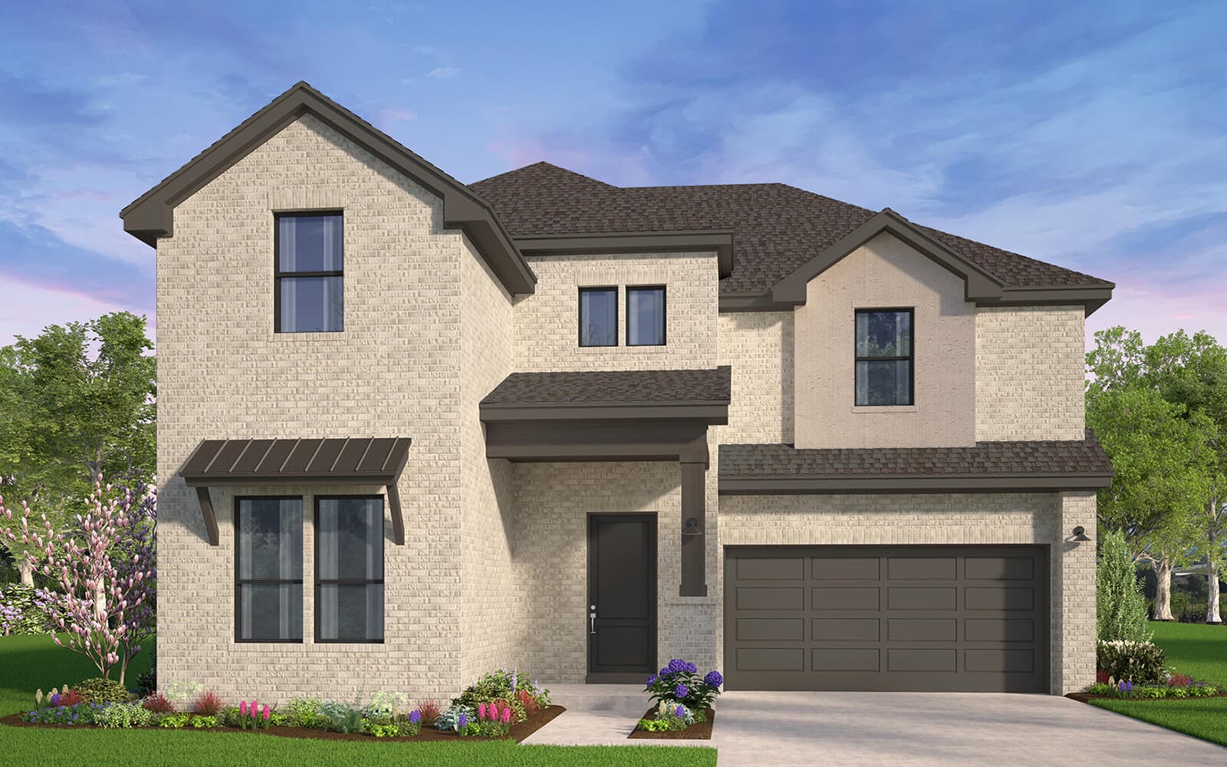
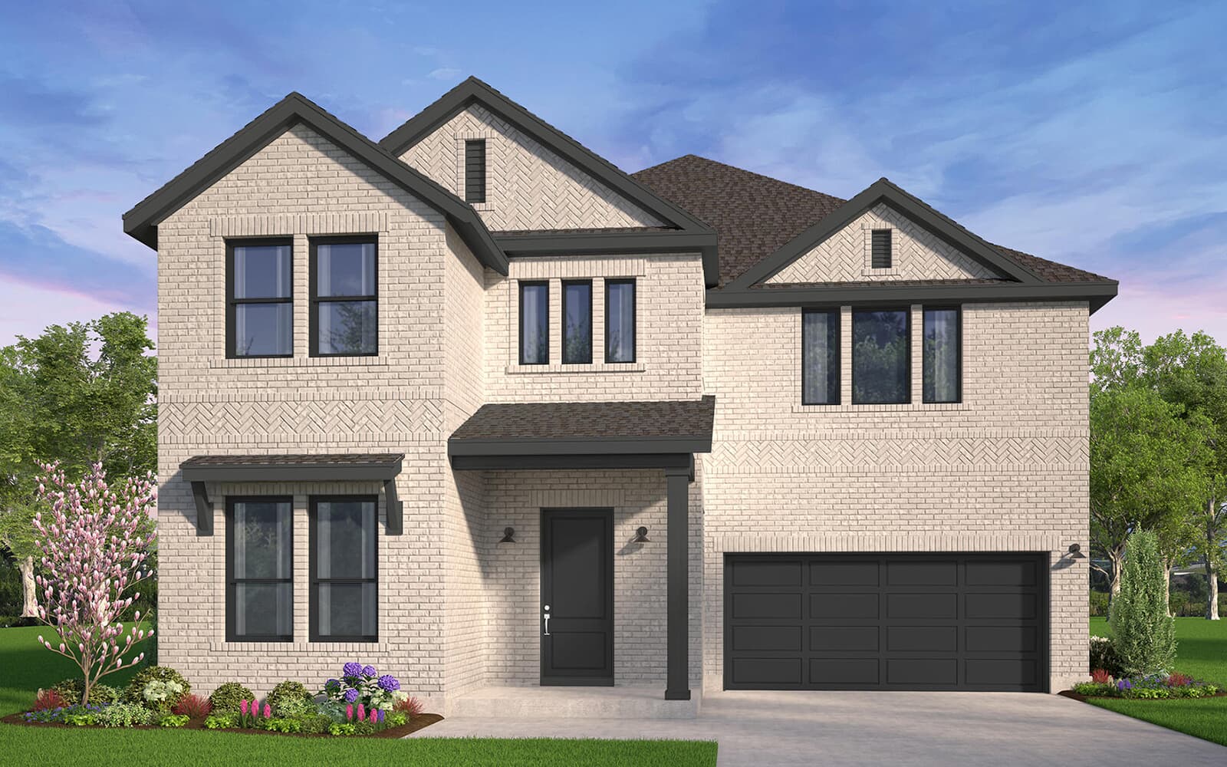
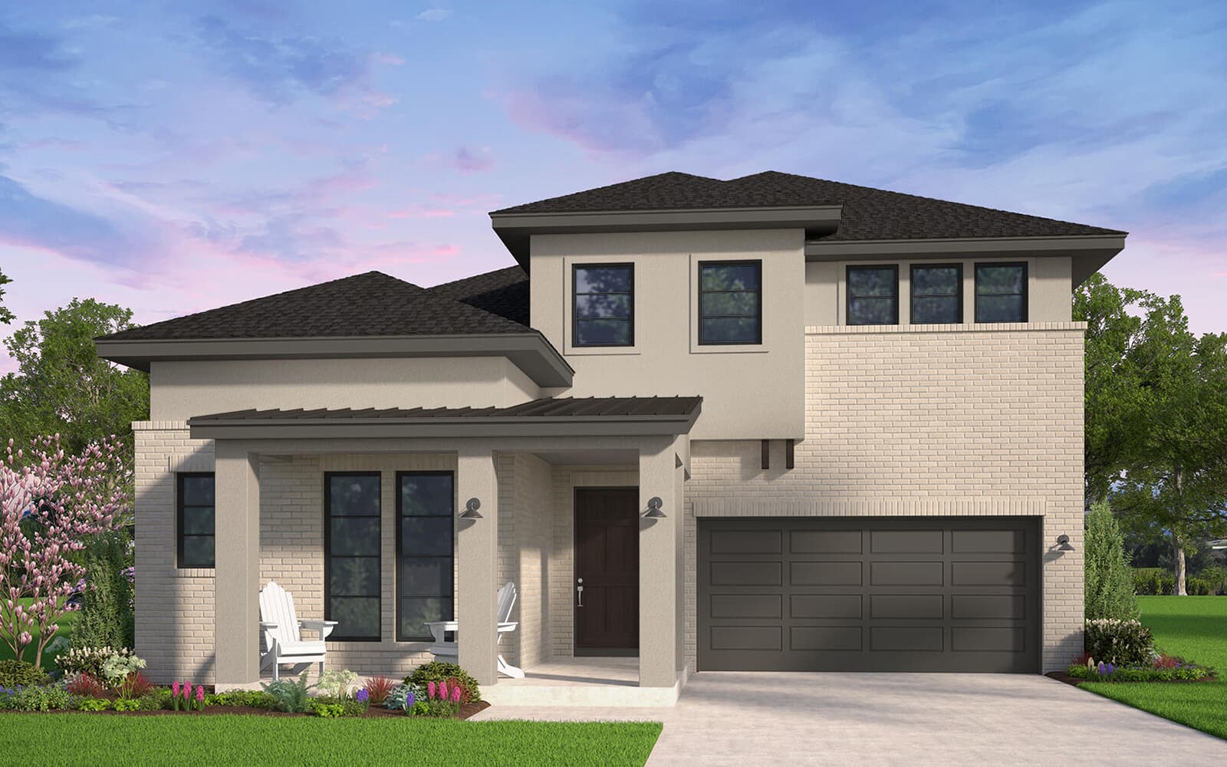
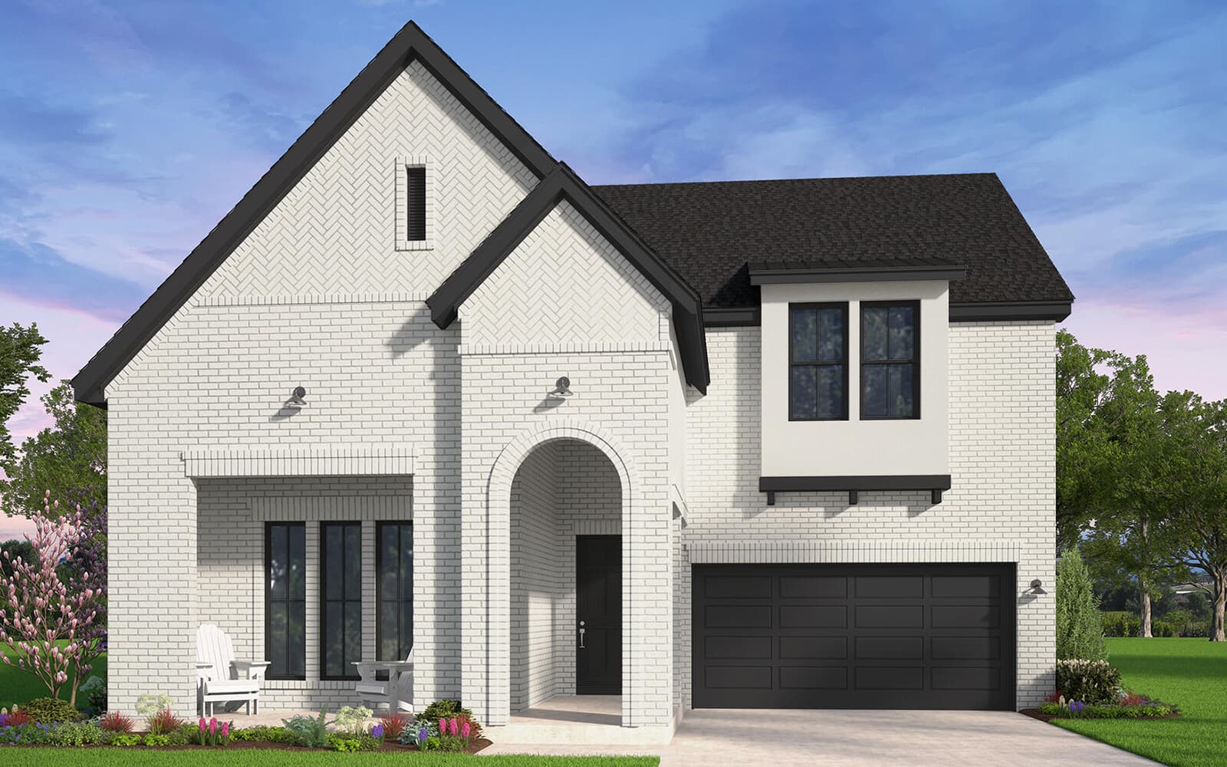
SEPTEMBER 4–13 ONLY
For a limited time, select inventory homes at The Grove in Frisco are available at reduced prices. Whether you’re buying your first home, making room for what’s next or simply ready for a change, now is the time to find a home that fits.
Explore thoughtfully designed home collections with floor plans for every stage of life, and discover special pricing available September 4–13 only.
Find your home and make your move before the Flash Sale ends.
Experience the best of The Grove Frisco with thoughtfully designed homes, exceptional amenities, miles of trails and green spaces, and a welcoming community in one of Frisco's most desirable locations. Explore available homes and discover the lifestyle waiting for you.

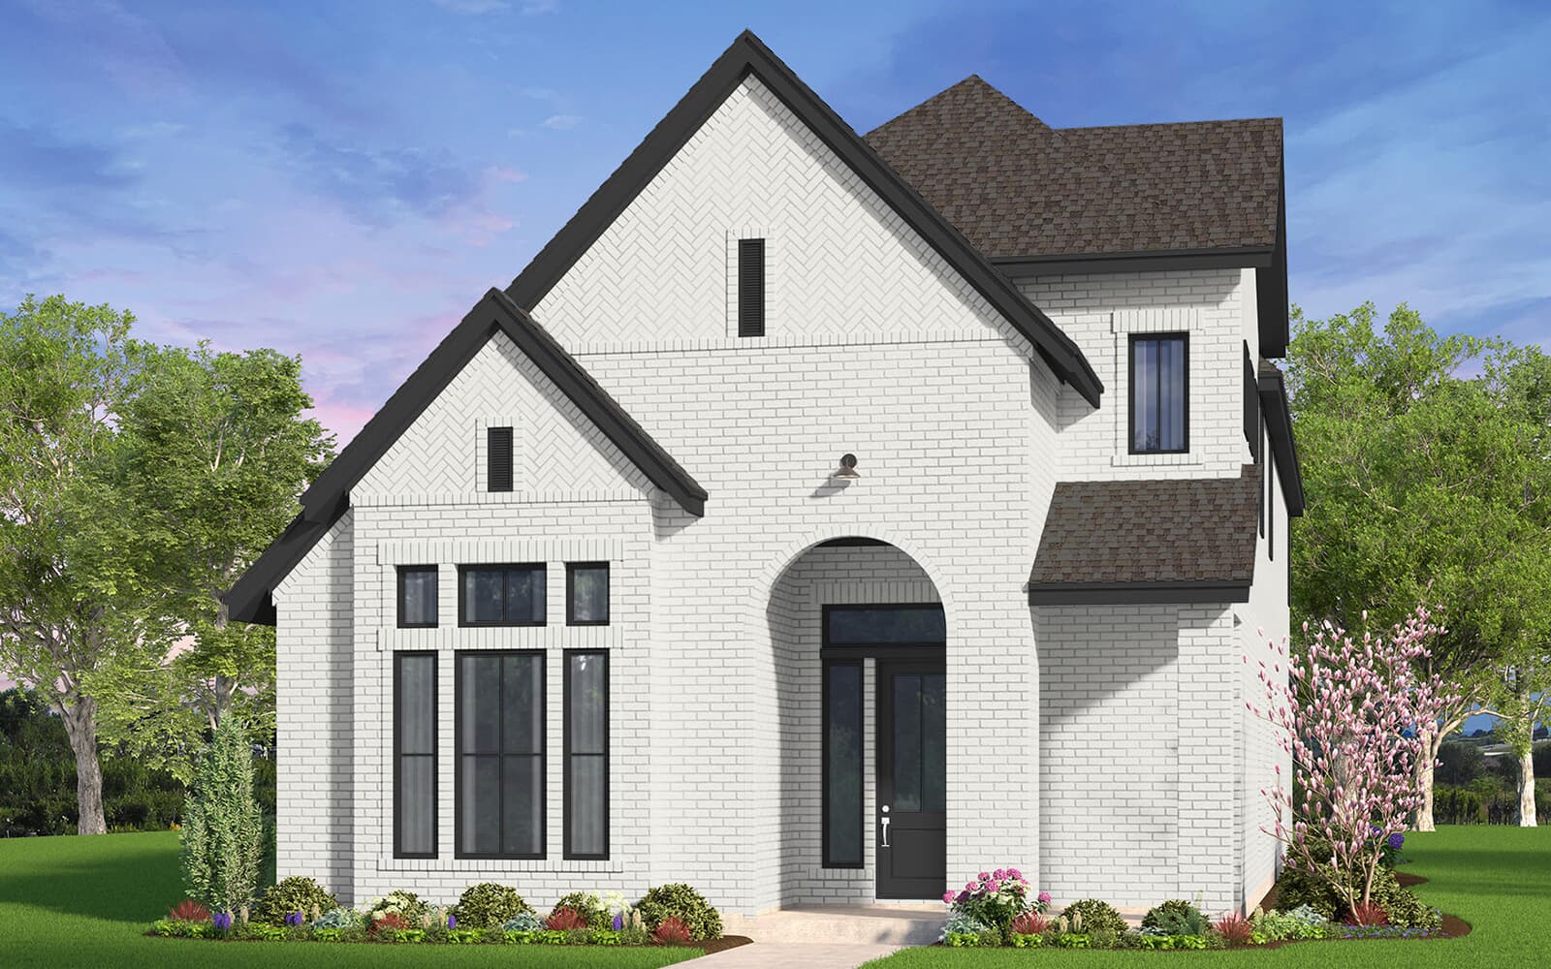
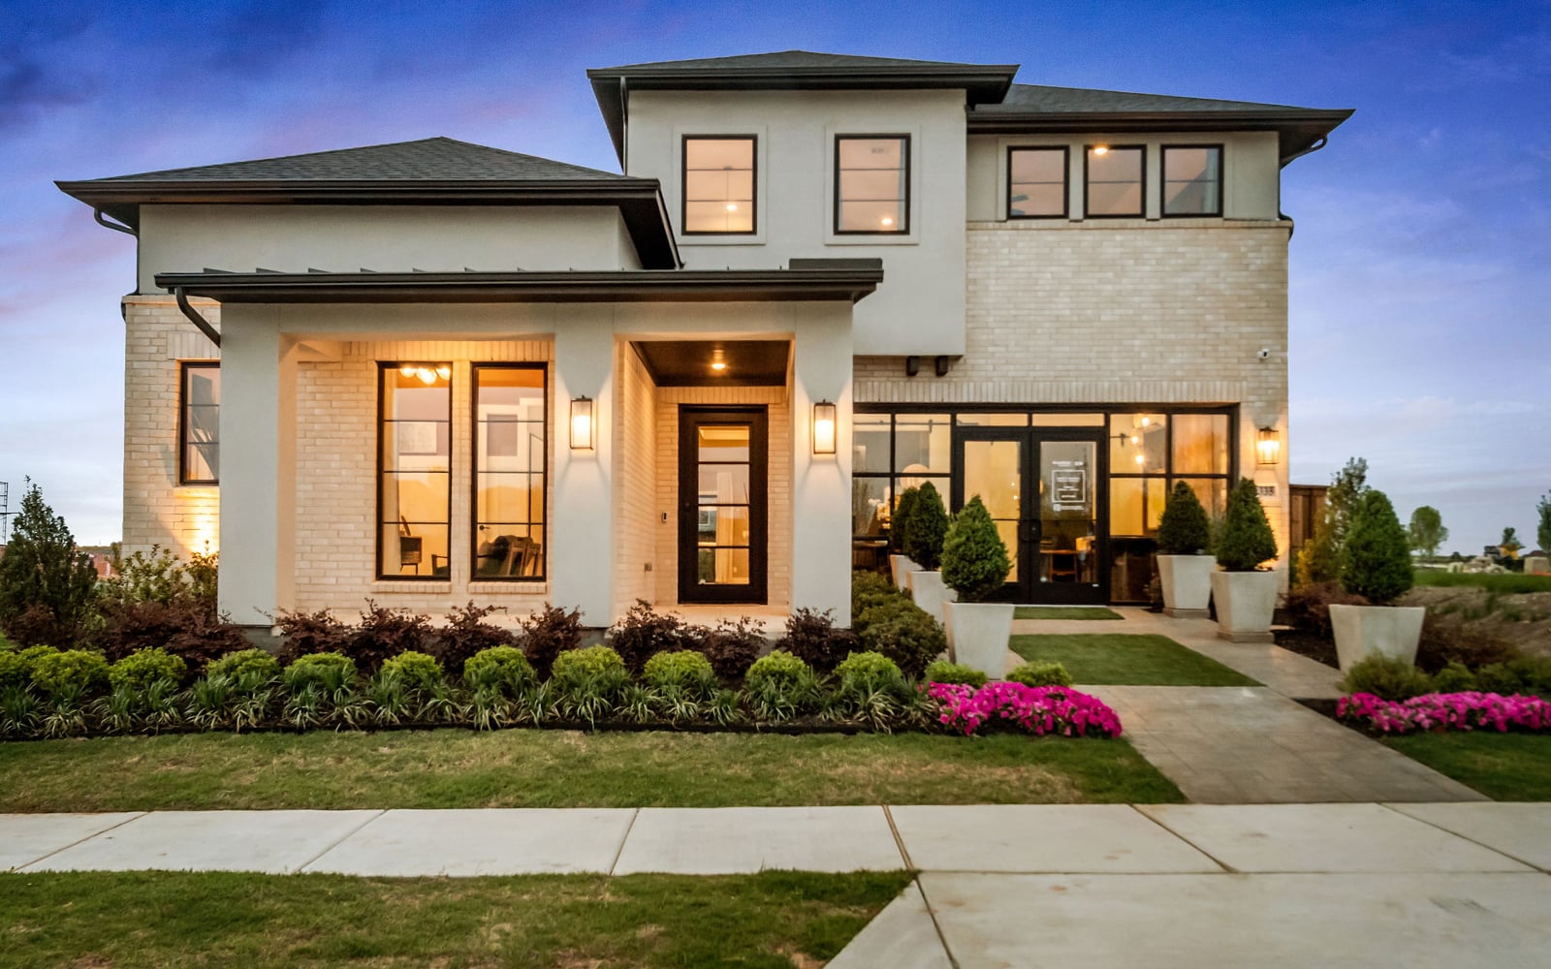
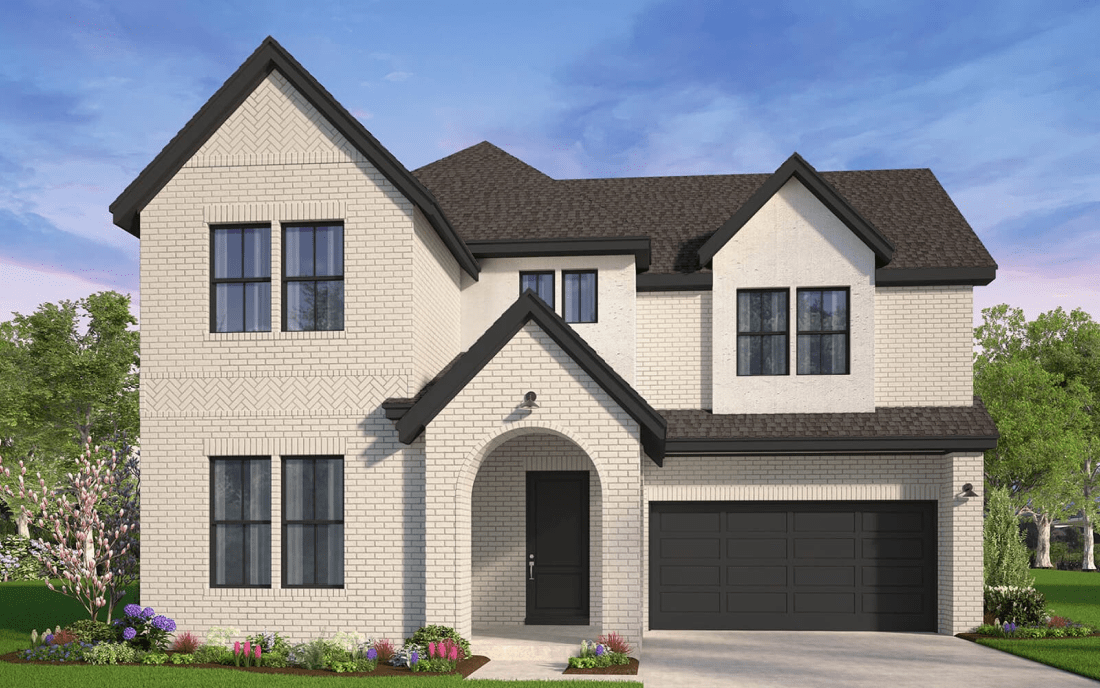
'55 Traditional Homes
Starting Price: High $900s
Sq. Footage: 2,939 – 3,665
Bedrooms: 4 –5
Bathrooms: 3.5 – 4.5

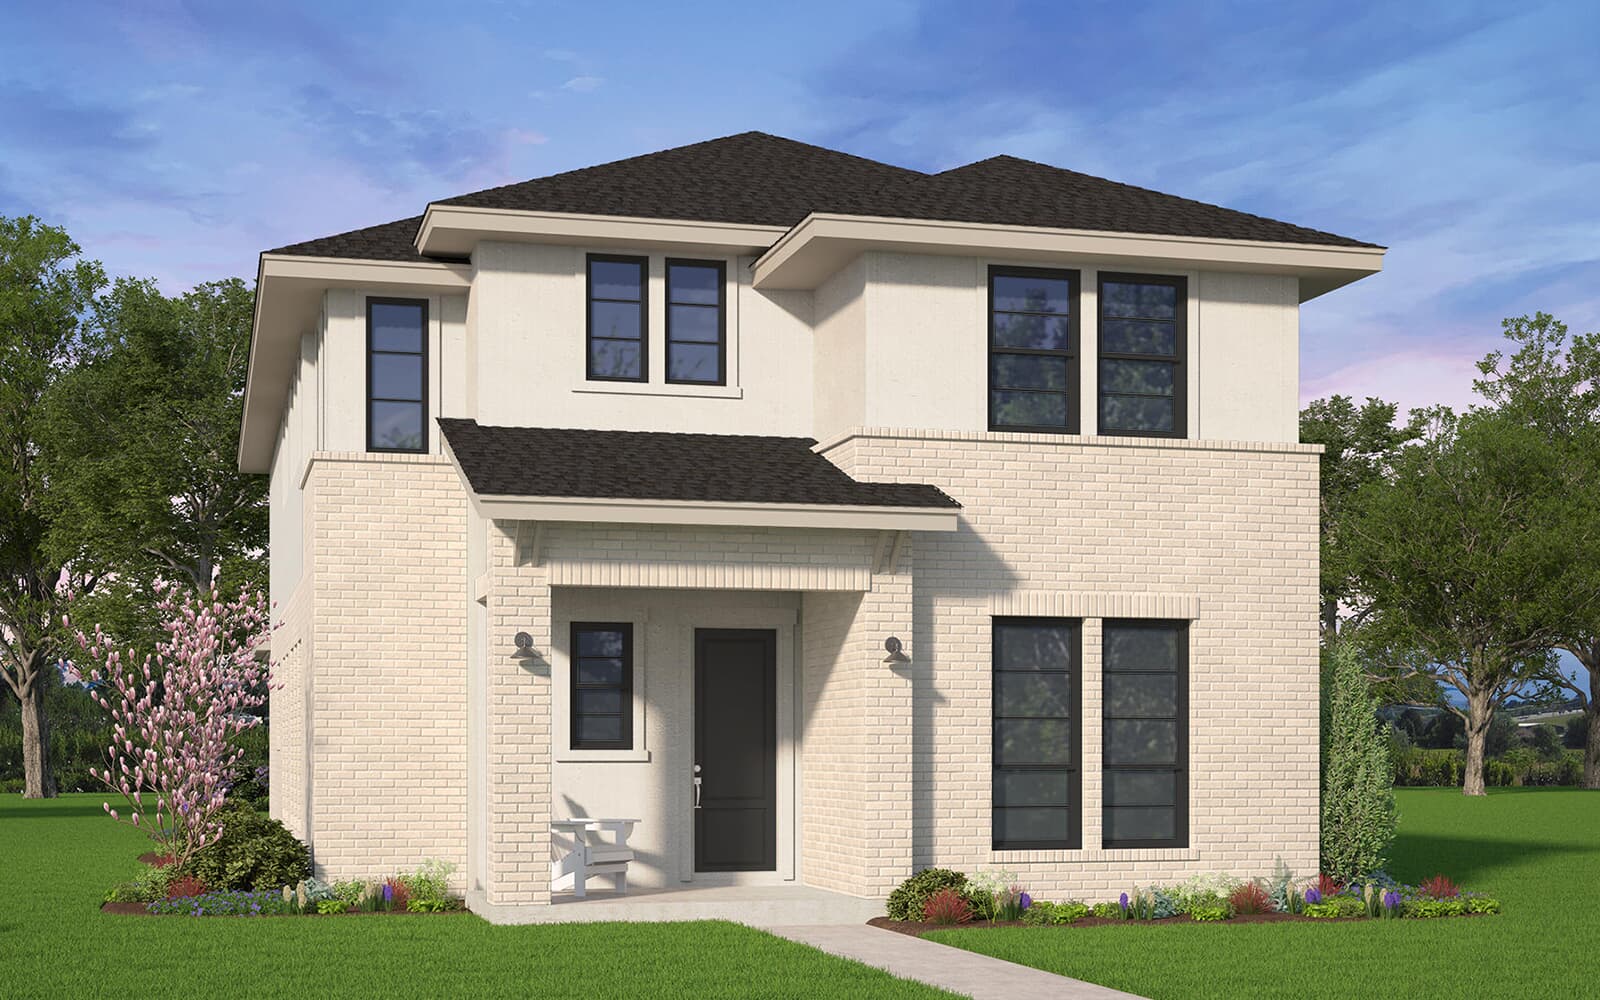
40' Traditional Homes
Starting Price: Low $700s
Sq. Footage: 2,632 – 3,121
Bedrooms: 4
Bathrooms: 2.5 – 3.5

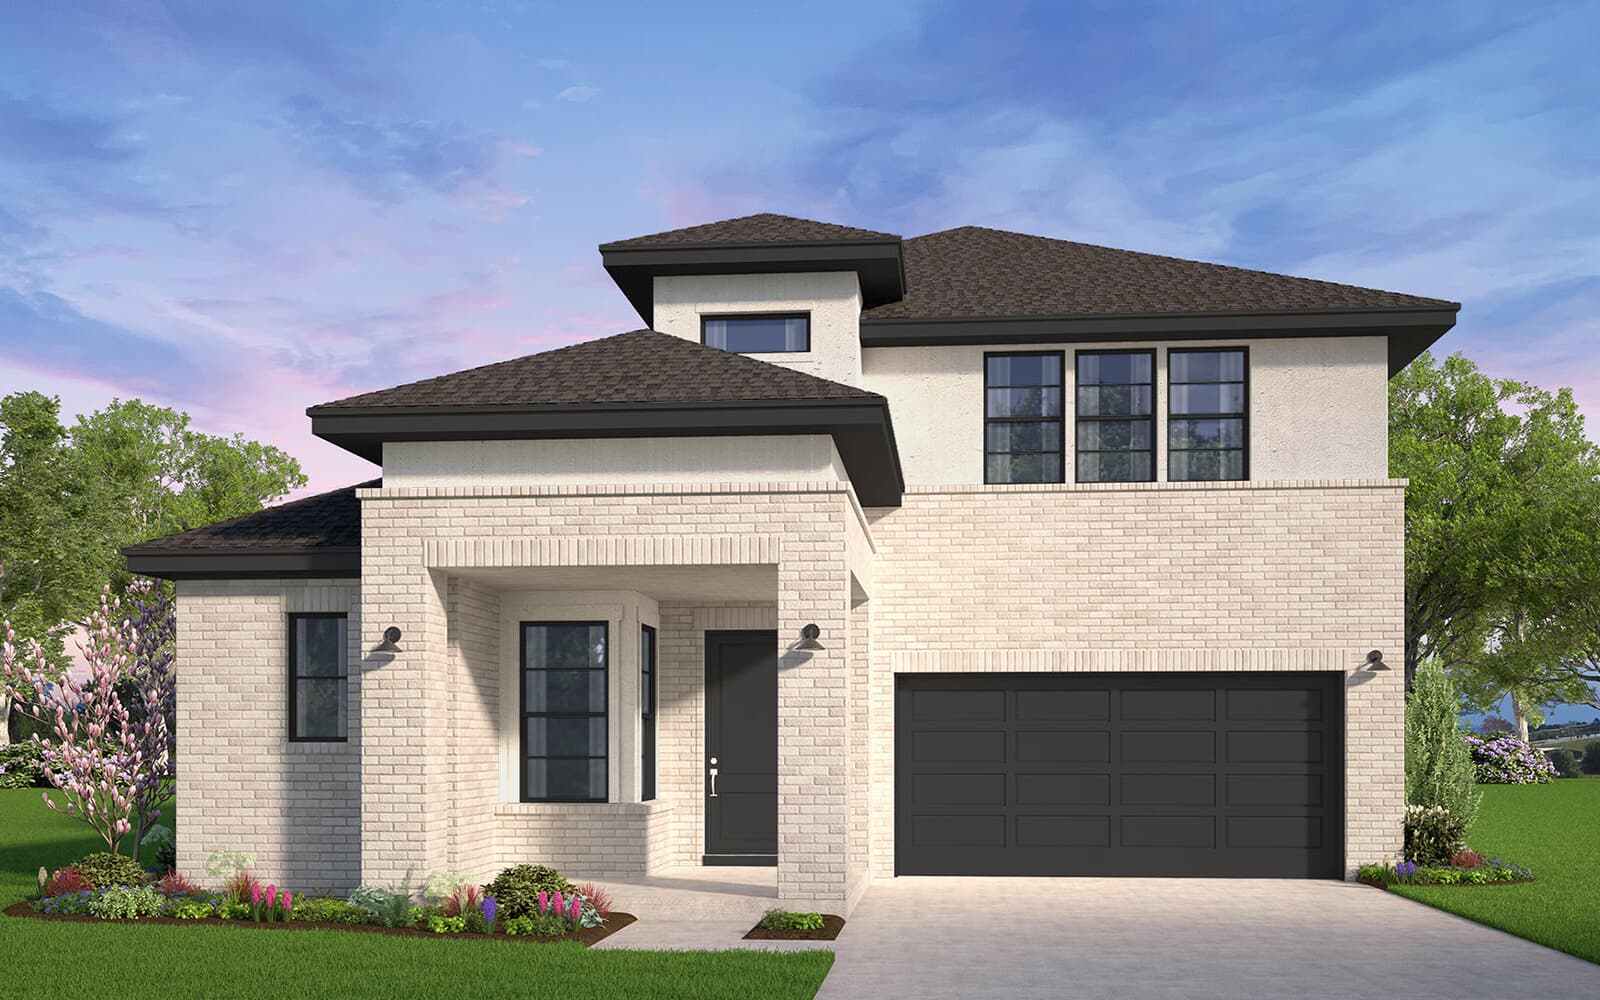
TRADITIONAL HOME – 55’ LOT
15213 Boxthorn Drive
Elmhurst Plan | Lot Direction: North
Available: Oct. 2026
3,172 ft2 | 4 Bedrooms | 4 Baths
2-Car Garage

TRADITIONAL HOME – 55’ LOT
15663 Violet Lane
Roanoke Plan | Lot Direction: North
Available: Sep. 2026
3,404 ft2 | 4 Bedrooms | 3.5 Baths
2-Car Garage

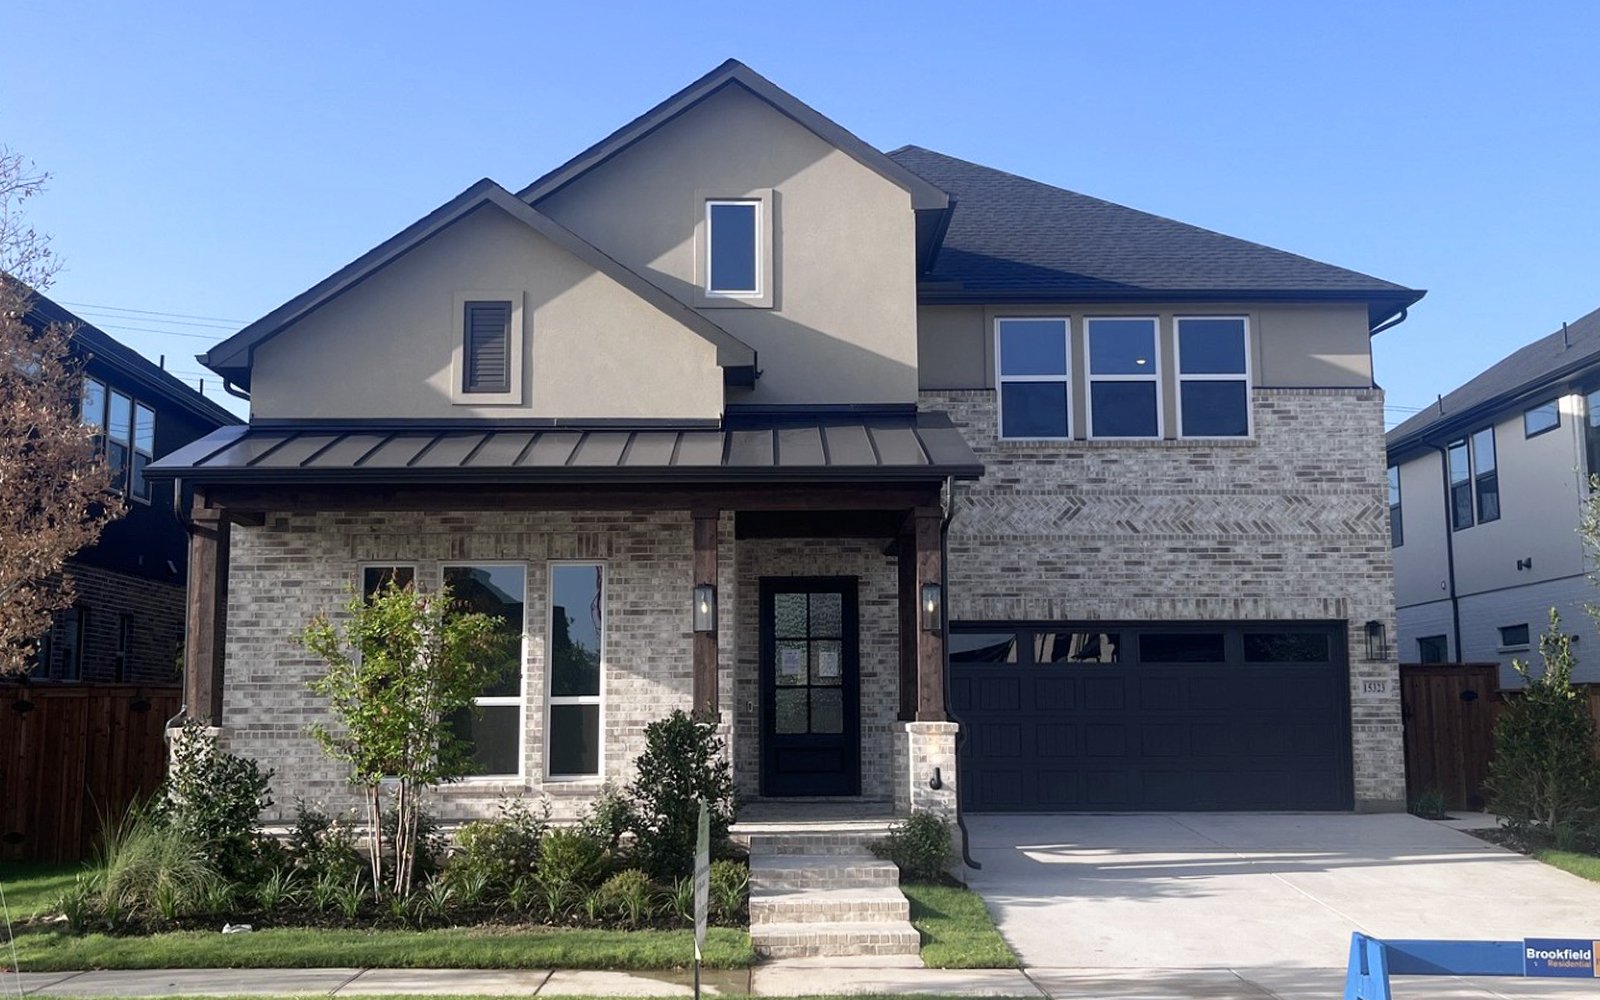
TRADITIONAL HOME – 55’ LOT
15323 Boxthorn Drive
Denison Plan | Lot Direction: North
Available: April 2026
3,577 ft2 | 4 Bedrooms | 4.5 Baths
2-Car Garage

TRADITIONAL HOME – 55’ LOT
15703 Violet Lane
Woodbury Plan | Lot Direction: North
Available: Sep. 2026
3,672 ft2 | 5 Bedrooms | 4.5 Baths
2-Car Garage

TRADITIONAL HOME – 55’ LOT
15643 Violet Lane
Woodbury Plan | Lot Direction: North
Available: Aug. 2026
3,672 ft2 | 5 Bedrooms | 4.5 Baths
2-Car Garage

TRADITIONAL HOME – 55’ LOT
15503 Violet Lane
Quinlan Plan | Lot Direction: North
Available: Nov. 2026
3,665 ft2 | 5 Bedrooms | 5.5 Baths
2-Car Garage

TRADITIONAL HOME – 55’ LOT
15257 Boxthorn Drive
Denison Plan | Lot Direction: North
Available: Oct. 2026
3,586 ft2 | 4 Bedrooms | 4.5 Baths
2-Car Garage

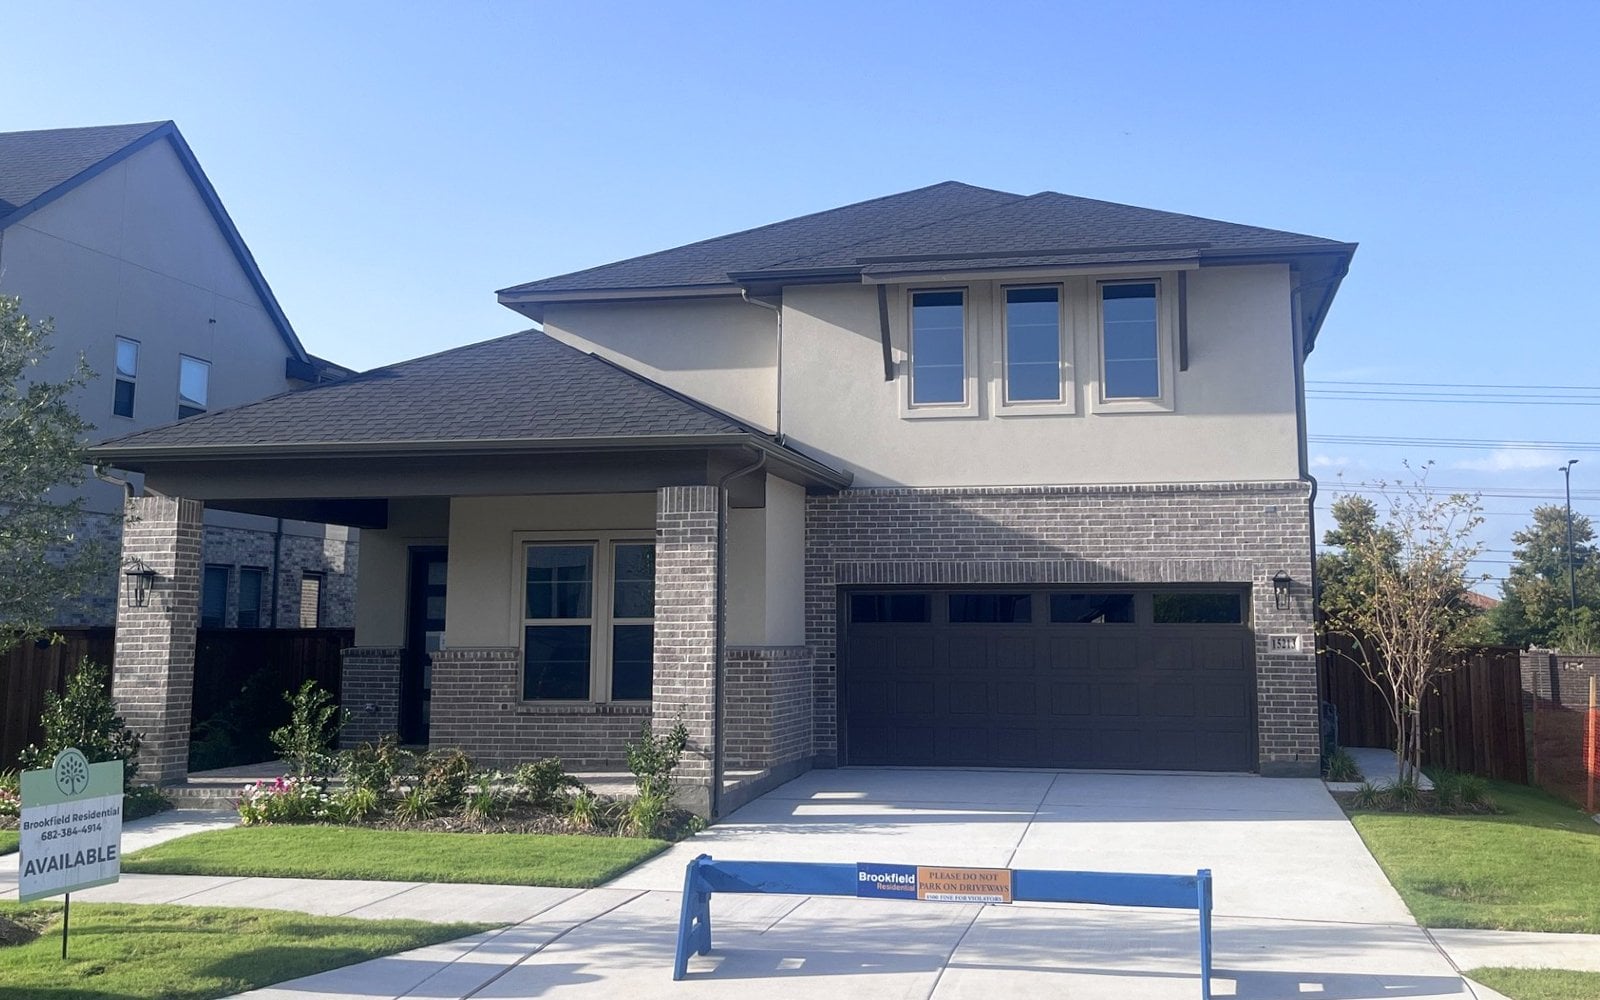
TRADITIONAL HOME – 55’ LOT
15213 Boxthorn Drive
Elmhurst Plan | Lot Direction: North
Available: April 2026
3,172 ft2 | 4 Bedrooms | 3.5 Baths
2-Car Garage

TRADITIONAL HOME – 55’ LOT
15523 Violet Lane
Woodbury Plan | Lot Direction: North
Available: Dec. 2026
3,672 ft2 | 5 Bedrooms | 4.5 Baths
2 -Car Garage

TRADITIONAL HOME – 55’ LOT
15323 Boxthorn Drive
Denison Plan | Lot Direction: North
Available: Sep. 2026
3,577 ft2 | 4 Bedrooms | 4.5 Baths
2-Car Garage

TRADITIONAL HOME – 55’ LOT
15623 Violet Lane
Quinlan Plan | Lot Direction: North
Available: Sep. 2026
3,586 ft2 | 5 Bedrooms | 5.5 Baths
2-Car Garage

TRADITIONAL HOME – 55’ LOT
15279 Boxthorn Drive
Denison Plan | Lot Direction: North
Available: Aug. 2026
3,672 ft2 | 5 Bedrooms | 4.5 Baths
2 -Car Garage

TRADITIONAL HOME – 55’ LOT
15483 Violet Lane
Denison Plan | Lot Direction: North
Available: Nov. 2026
3,590 ft2 | 4 Bedrooms | 4.5 Baths
2-Car Garage

TRADITIONAL HOME – 40’ LOT
15593 Swallowtail Street
Aurora Plan | Lot Direction: North
Available: Aug. 2026
2,894 ft2 | 4 Bedrooms | 3.5 Baths
2-Car Garage
.jpg)
TRADITIONAL HOME – 40’ LOT
15134 Gallina Mews
Fairfield Plan | Lot Direction: North
Available: Sep. 2026
2,910 ft2 | 4 Bedrooms | 3.5 Baths
2-Car Garage

TRADITIONAL HOME – 40’ LOT
15629 Swallowtail Street
Barnard Plan | Lot Direction: North
Available: Oct. 2026
2,913 ft2 | 4 Bedrooms | 4 Baths
2-Car Garage

TRADITIONAL HOME – 55’ LOT
15703 Violet Lane
Woodbury Plan | Lot Direction: North
Available: Sep. 2026
3,672 ft2 | 5 Bedrooms | 4.5 Baths
2-Car Garage

TRADITIONAL HOME – 55’ LOT
15503 Violet Lane
Quinlan Plan | Lot Direction: North
Available: Nov. 2026
3,665 ft2 | 5 Bedrooms | 5.5 Baths
2-Car Garage

TRADITIONAL HOME – 40’ LOT
9361 Jackson Vine Mews
Barnard Plan | Lot Direction: North
Available: Sep. 2026
2913 ft2 | 4 Bedrooms | 3.5 Baths
2-Car Garage

TRADITIONAL HOME – 40’ LOT
15773 Swallowtail Street
Linfield Plan | Lot Direction: North
Available: Dec. 2026
3,161 ft2 | 4 Bedrooms | 3.5 Baths
2-Car Garage
*APR subject to purchase price and loan amount. Incentive varies by lot and is subject to change. Pricing (including monthly pricing), dimensions, and square footage are approximate and provided for informational purposes only. Certain prices reflect selections applied to the room shown, and may or may not apply to other areas or rooms shown throughout the home. Availability (including the availability of construction materials and homes), designs, specifications, dimensions, square footage, features, prices, financing, terms, incentives, materials, amenities, and options may vary, may not be available, and are subject to change without notice or obligation. For example, front windows and porches may vary with elevation, and room measurements may be shown from the inside face of drywall. All photos, renderings, and other depictions are for illustration purposes only and may include elements that are for display purposes only. Brookfield Residential does not discriminate against any class of persons protected by federal, state, local, or provincial law. Models and lifestyle photos do not reflect racial or ethnic preference. Certain properties in certain jurisdictions have age restrictions for residents. No information or material on our site is an offer to sell a unit or real property and, in certain jurisdictions, an offer can only be made after filing a disclosure statement. Contact a local Brookfield Residential representative for more details.
© 2026 Brookfield Residential Properties ULC. All rights reserved. No permission or license is granted to reproduce any image, information, or design.